FloorAI – AI Floor Plan Generator You Can Edit

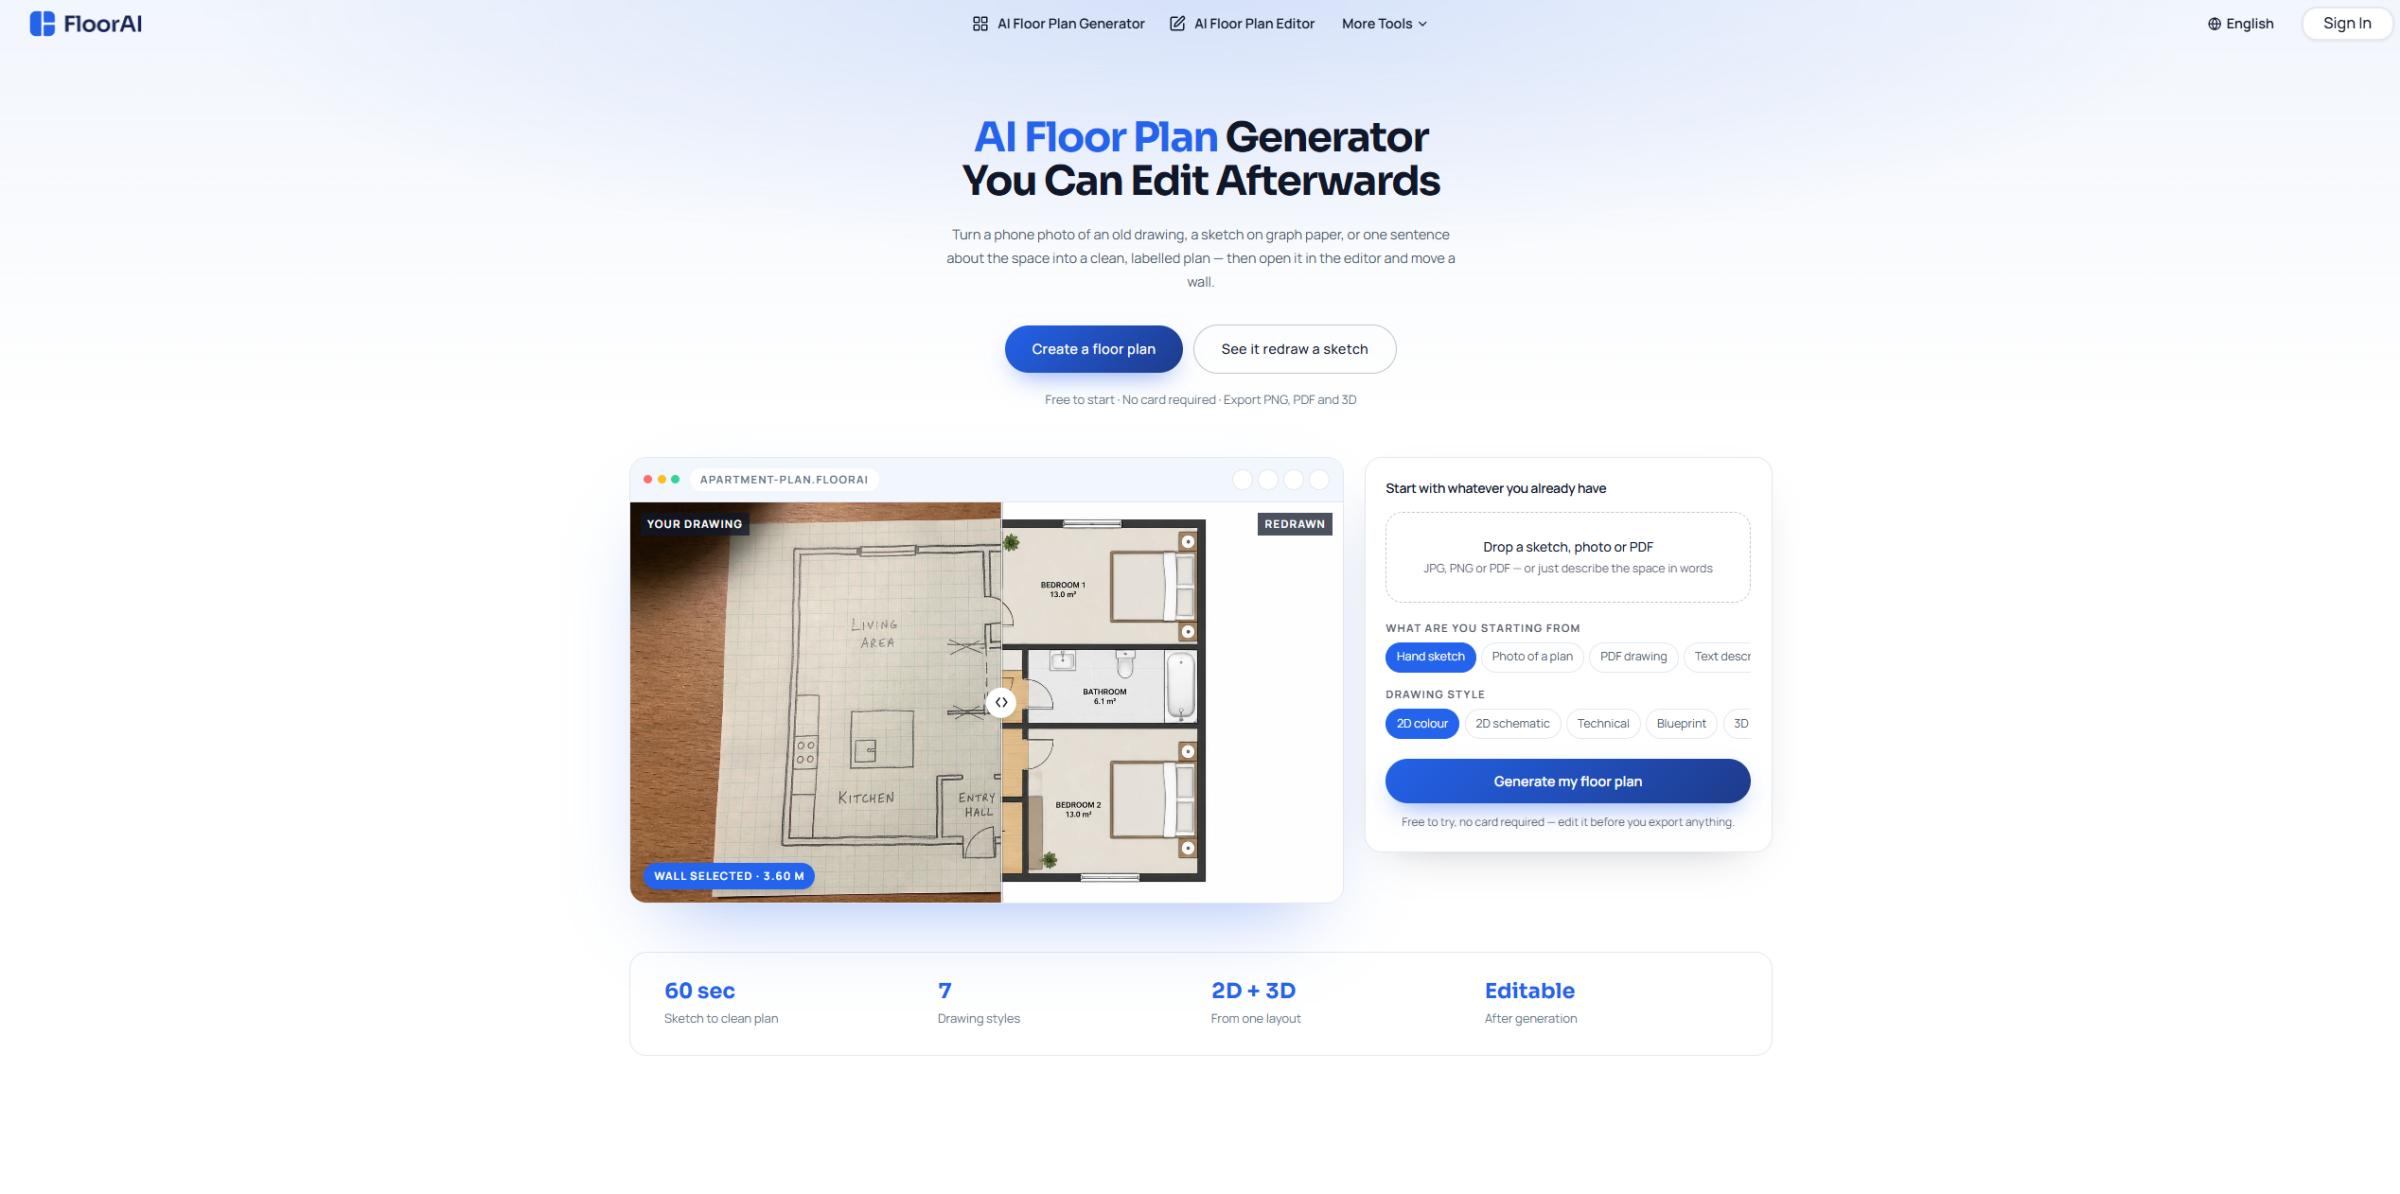
FloorAI turns a hand sketch, a phone photo of an old drawing, a PDF, or a one-sentence description into a clean, labelled floor plan in about a minute — and then lets you open it in an editor to move walls and adjust rooms.
Who it's for: homeowners planning a renovation, real estate agents, designers and anyone who needs a quick, tidy plan without learning CAD.
Styles: 2D colour, 2D schematic, technical, blueprint and 3D isometric. Export to PNG, PDF and 3D. Free to start, no card required.
Stack: Next.js on Vercel + AI image/plan generation.