Why 84-Inch Shower Doors Outperform 72-Inch in 9-Foot Bathrooms

The standard shower door is 72 inches tall. In an 8-foot ceiling bathroom, that specification is correct. In a 9-foot or 10-foot ceiling bathroom — standard in most US new construction since 2000 — a 72-inch door creates a visual gap above the enclosure that trained eyes read as an unresolved specification, not intentional design.
This is the proportion argument that architects and high-end contractors use when specifying shower door height. It is not a luxury upgrade argument. It is a ratio argument.
---
THE PROPORTION PROBLEM WITH 72 INCHES IN A 9-FOOT BATHROOM
A 72-inch door in a 9-foot (108-inch) ceiling bathroom leaves 36 inches of unresolved space above the door. The eye reads that gap as leftover space. The room asked a question — what happens above the door? — and the specification didn't answer it.
An 84-inch door in the same 9-foot bathroom leaves 24 inches above the door. That gap reads as deliberate ceiling clearance. The proportion is resolved. The room has an answer.
In a 10-foot ceiling bathroom, 84 inches leaves 36 inches above the door — which works with a transom panel or fixed glass above, or simply reads as the proportional relationship the ceiling height demands.
The rule: door height should relate to ceiling height as a ratio. 72 inches was the correct ratio when 8-foot ceilings were universal. The ceiling heights changed. The door specification didn't follow.
---
WHAT 84 INCHES DOES TO THE ROOM
Large-format tile reads differently at 84 inches. A 24x48 or 32x64 tile panel installed to 84 inches produces a continuous vertical surface that reads as architectural. The tile is the feature. A 72-inch door in the same bathroom truncates the tile at a height that feels arbitrary.
The glass panel changes visual register. A 72-inch frameless panel is a door. An 84-inch frameless panel is an architectural element — it reads alongside a full-height window or floor-to-ceiling glass wall. Same material. Different visual weight.
Steam containment improves. The open gap at the top of the enclosure is the path steam uses to escape into the bathroom. 12 additional inches of glass height reduces that gap. In a primary bathroom with wood elements, painted surfaces, or a mirror with slow fog recovery, reduced steam dispersal has practical consequences beyond proportion.
---
THE SPECIFICATION DECISION TREE
84 inches is the correct specification when:
- Ceiling height is 9 feet or above
- Tile surround extends to 84 inches or above from the shower floor
- The bathroom is a primary bath where proportion is a conscious decision
- Steam containment is a priority
84 inches is not correct when:
- Ceiling height is 8 feet — use 76 or 80 inches instead
- Tile surround stops below 84 inches from the shower floor — the door would extend above the tile line
- Opening width falls outside 50-65 inches — custom height configurations available
The ceiling height rule: 8-foot ceiling = 76 or 80 inches. 9-foot ceiling = 84 inches. 10-foot ceiling = 84 inches with transom or custom height.
---
THE TILE SURROUND ALIGNMENT REQUIREMENT
The most common error when specifying a taller shower door: ordering the door before confirming tile surround height.
The tile surround must extend to at least the door height from the shower floor surface — not the bathroom floor, not the tub deck. Measure from the shower floor. An 84-inch door against a 72-inch tile surround leaves the upper 12 inches of glass against bare drywall or cement board. That is a specification failure.
For new construction or full renovation: specify tile height to match the intended door height. The door height is the architectural decision. Tile follows it — not the other way around.
---
UNIKOO UKS04 — 84-INCH SPECIFICATION
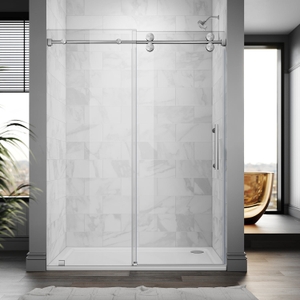
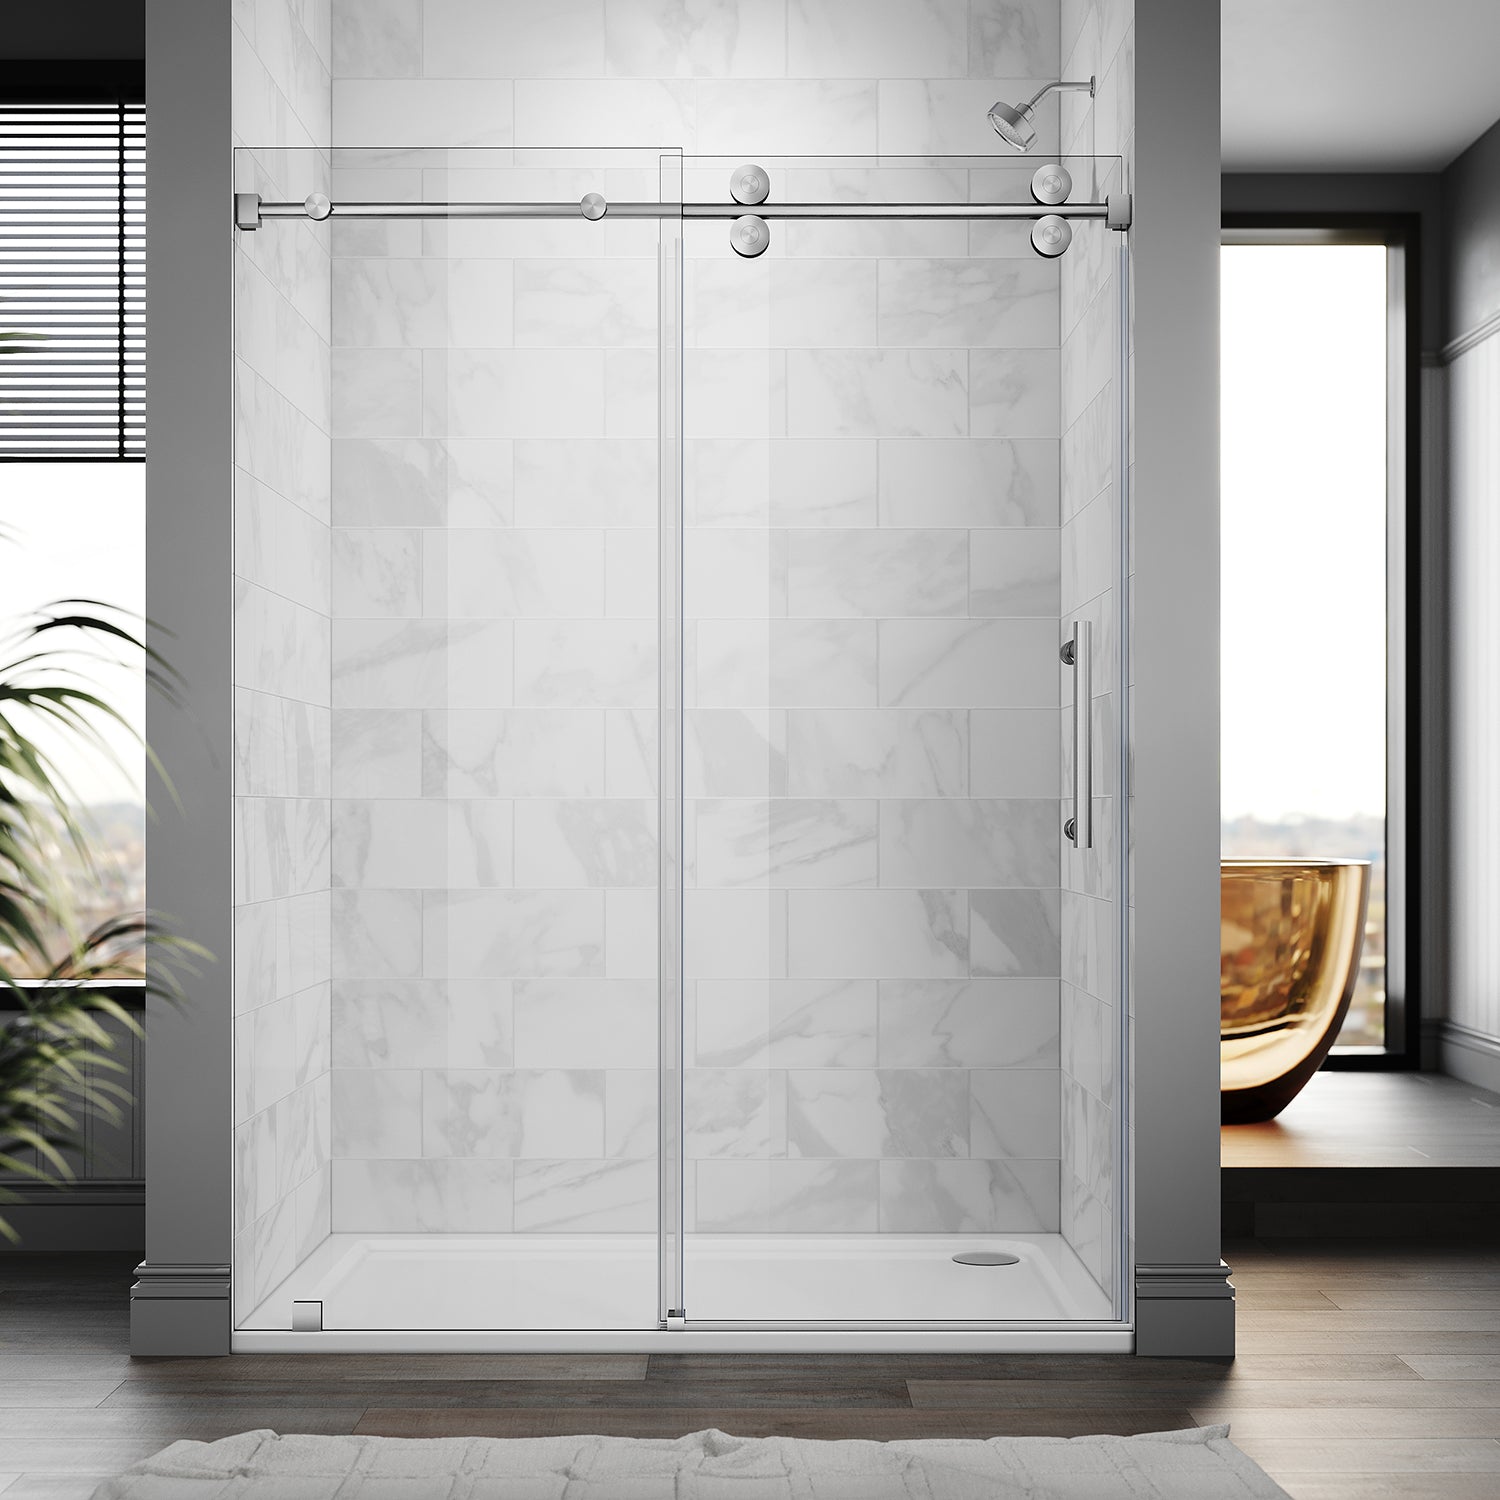
The UKS04 barn-style single sliding frameless door is available in 84-inch height. Same price point as 76 and 80-inch configurations — not a premium tier.
- Glass: 3/8 in. (10mm) SGCC + ANSI Z97.1 certified tempered
- Coating: EnduroShield factory-applied both sides
- Hardware: 316 stainless steel structural / 304 stainless steel secondary
- Finishes: Brushed Nickel / Chrome / Matte Black / Oil-Rubbed Bronze
- Width range: 50-65 inches
- Bottom track: None — top-mount roller system
- Shipping: Free nationwide including liftgate
- Starting price: From $650
Custom height configurations available. Contractor wholesale pricing for 3+ units. Custom dimensions quoted in 2 business hours. Call 888-404-5533 or visit unikoogroup.com.