Bathtub Door vs. Walk-In Shower Door: How to Choose When You're Replacing a Tub

Replacing a bathtub is one of the most consequential decisions in a bathroom renovation — not because it's expensive (though it often is), but because it's hard to reverse. Removing a tub and converting to a shower changes the room's footprint permanently. If that decision is made correctly, the result is a bathroom that works better for the next decade. If it's made without fully thinking through the use case, it's a renovation that resolves one frustration and creates a different one.
The door selection that follows this decision — bathtub door, walk-in shower door, frameless swing, or sliding — depends entirely on three prior questions that most buyers answer only partially before they order glass.
Question One: Does the Tub Footprint Change?
This is the structural question that determines which door types are even possible.
If you're keeping the tub alcove dimensions: The existing 60-inch (standard) or 54-inch (older home) alcove walls are staying. You're replacing the tub itself — possibly converting to a shower pan, possibly keeping a tub-shower combo with a new enclosure. In this scenario, the door options are constrained by the existing opening width and the fact that the alcove walls are already tiled or will be tiled to match.
If you're removing the tub and reconfiguring the space: The alcove becomes a larger shower — potentially wall-to-wall, curbless, or extending into the floor area the tub previously occupied. This opens up door configurations that weren't possible in the original alcove: wider sliding systems, swing doors with full opening clearance, or no door at all (walk-in with a fixed glass panel or barrier-free design).
This structural question has to be answered before any door is selected, because the door type that works in a 60-inch alcove is not necessarily the door type that works in a 72-inch custom shower enclosure — and vice versa.
Question Two: Who Uses This Bathroom, and How?
Bathtub removal decisions that look correct on paper fail in practice because of use pattern mismatches. The three most common:
The tub nobody uses — until they sell the house. The most frequently cited reason for tub removal is that the tub isn't being used. Before acting on this, confirm whether it's a permanent condition or a life-stage condition. A household with no children and no near-term plans to sell may correctly remove a tub that no one uses. A household considering a sale within five years should know that a primary bathroom without a tub is a consistent objection from buyers with children — not a dealbreaker, but a negotiating point that reduces offers. This doesn't mean keeping an unused tub is always right. It means the decision should be made with the full cost visible.
Accessibility now or soon. If anyone in the household has current or anticipated mobility limitations, the door type and threshold height are not aesthetic choices — they're functional specifications. A curbless walk-in shower with a large-format opening and no threshold to step over is significantly safer for someone with balance issues than a tub-shower combo with a 6-inch step-over. A frameless swing door that opens fully, paired with a fold-down bench, is measurably better than a sliding door with a narrower effective entry. If accessibility is a factor, design for it now, at renovation cost, rather than retrofitting later at full replacement cost.
Bathing preference for children or adults. Some households genuinely use the tub. Young children are bathed in it. Adults take baths as preference, not necessity. If the tub has current users, removal requires a replacement solution — a freestanding tub elsewhere, a secondary bathroom that retains a tub, or a deliberate decision to change the bathing behavior of current household members. None of these is wrong. All of them should be explicit before the tub is removed.
Question Three: What's the Actual Opening After the Decision?
Once the structural question (does the footprint change?) and the use question (who uses this and how?) are resolved, the door selection is a measurement exercise.
Standard 60-inch alcove, no reconfiguration:
The finished opening after tile on both alcove walls is typically 58.25–59.75 inches. The correct door for this opening depends on available swing clearance on the opening side.
Under 20 inches of swing clearance → UKS04 barn-style sliding door or UKD01 double bypass. Zero swing clearance required. 90–95% entry on UKS04; bidirectional access on UKD01.
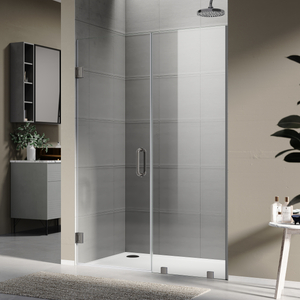
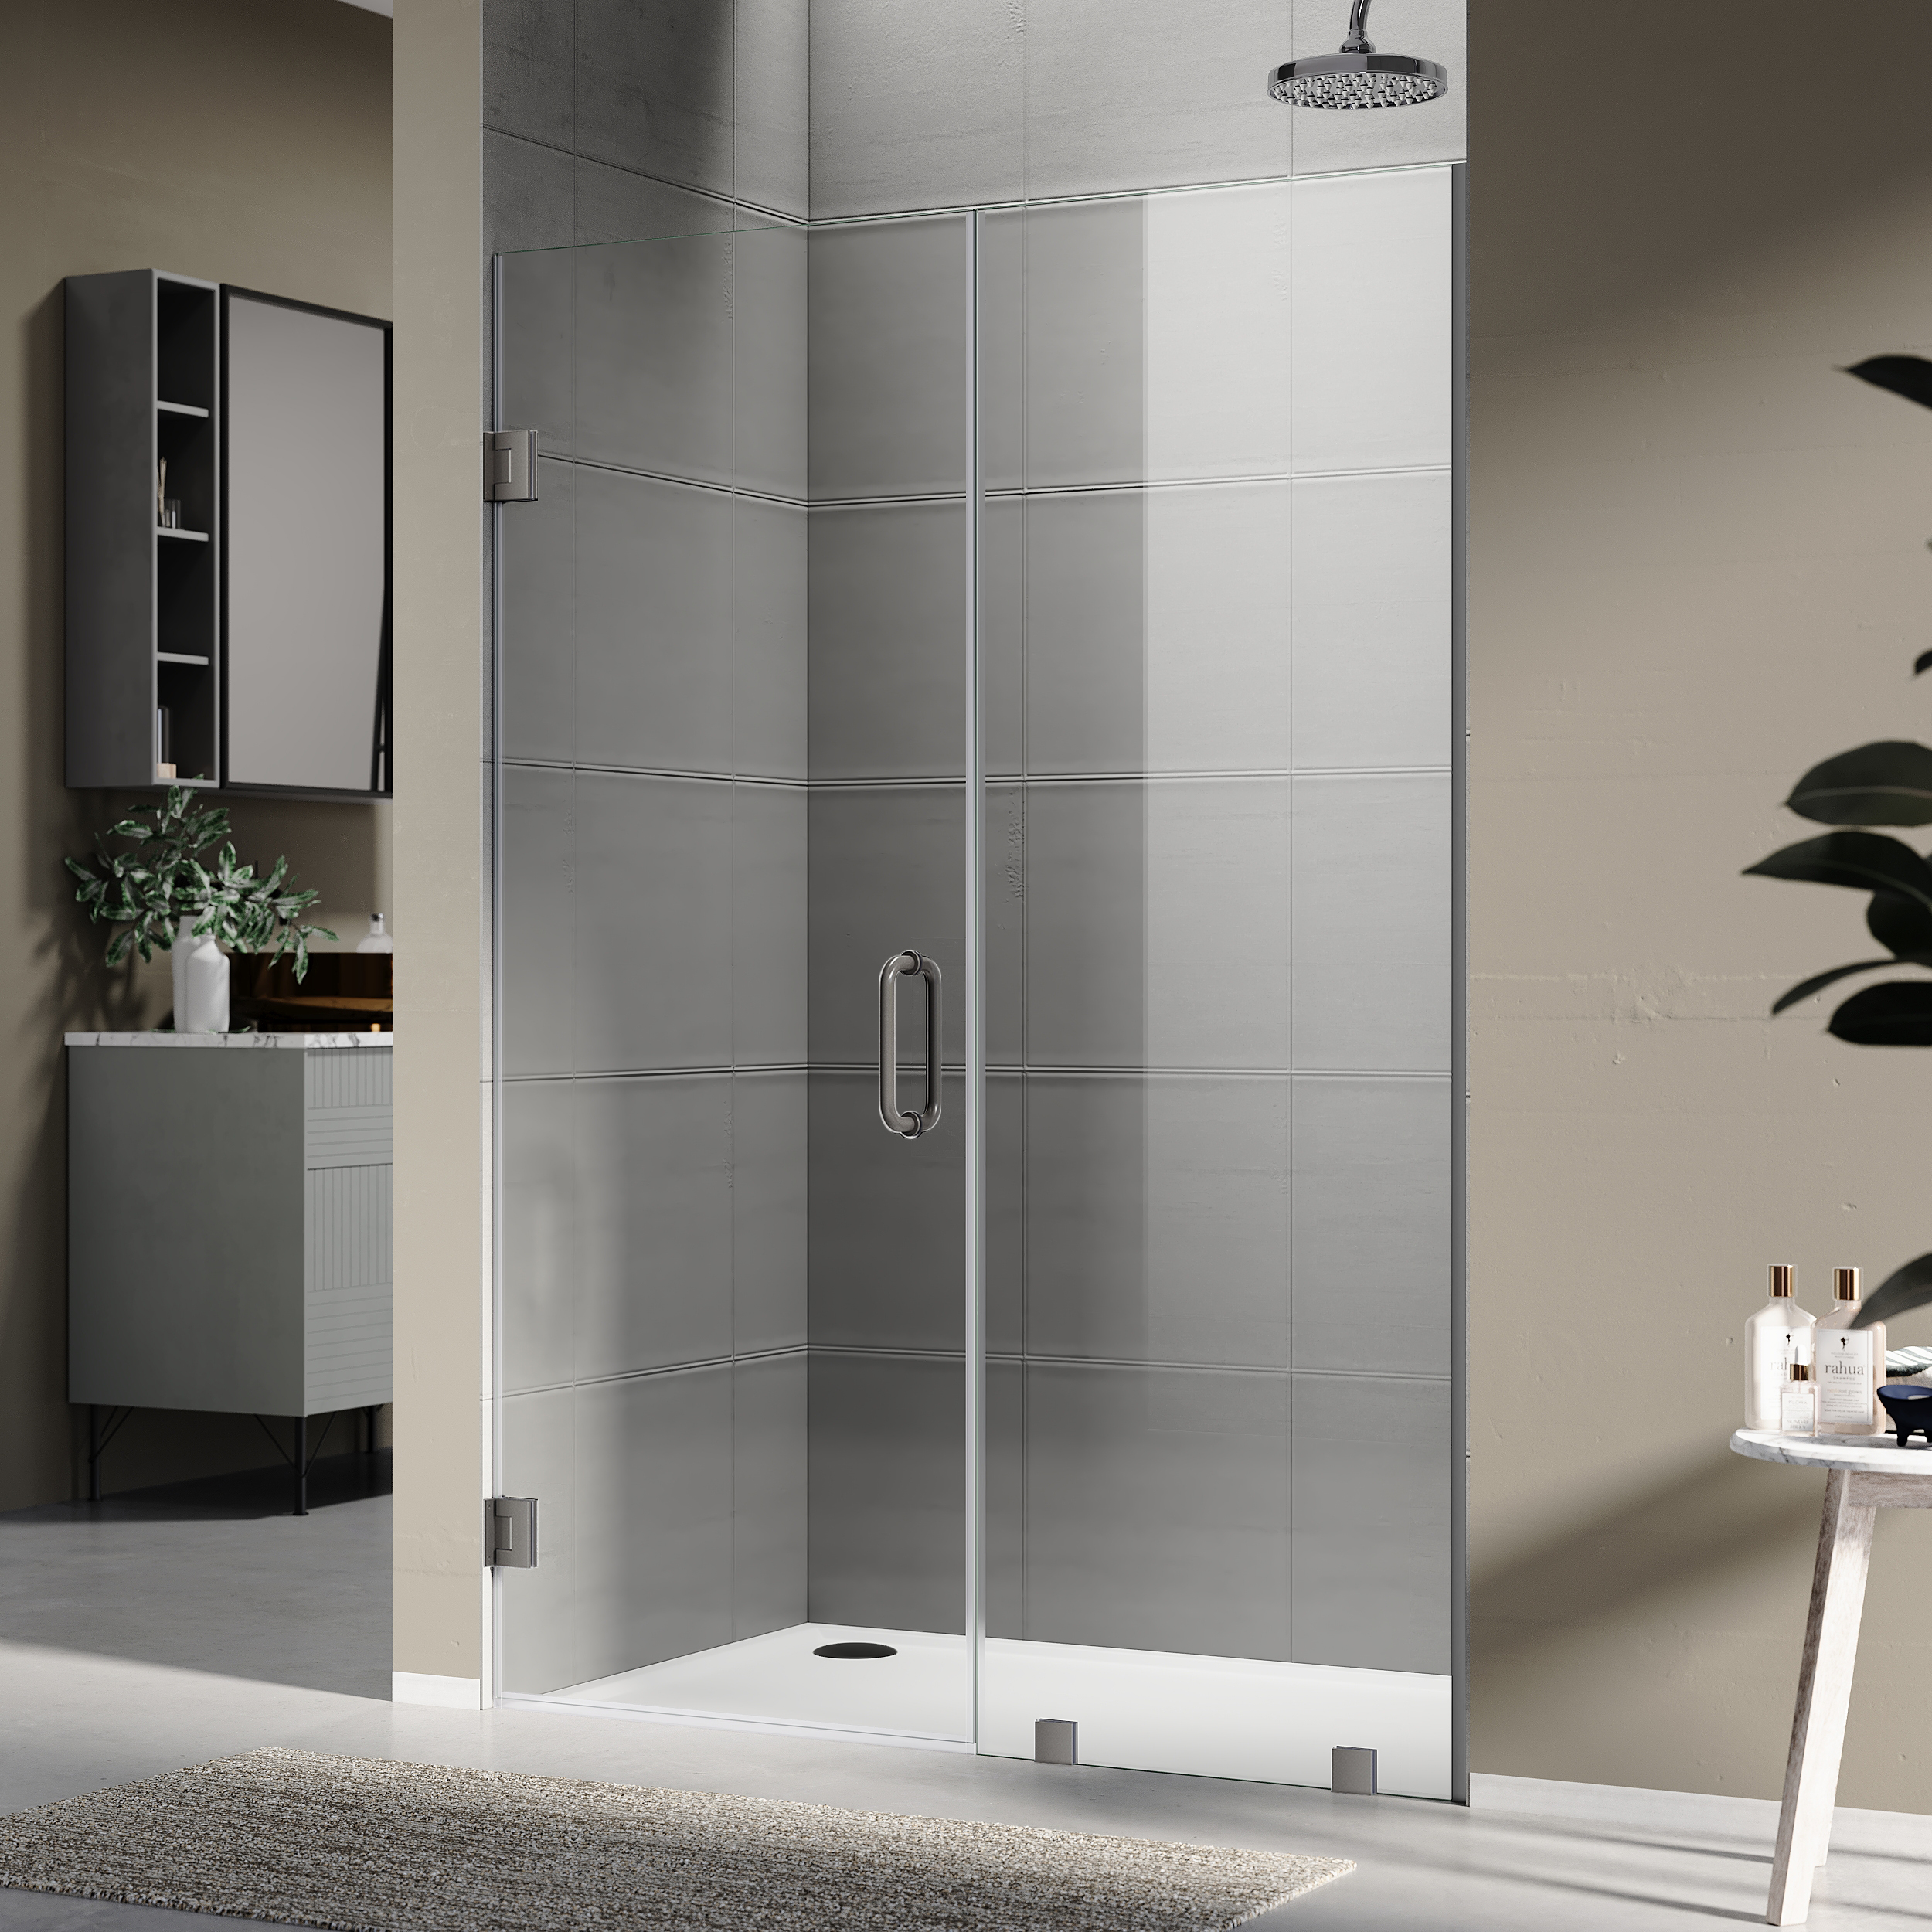
28+ inches of swing clearance → UKH07 frameless swing door. Full-width entry, no bottom track, self-centering hinge.
Wider shower after tub removal (60–72 inches):
The UKD01 double bypass covers 56–72 inch openings and opens from either side or splits to center — useful in a wider shower where entry direction varies. The UKS13 three-panel bypass covers 46–60 inches with more entry clearance than a standard two-panel bypass.
Walk-in configuration (no door, or fixed panel):
A fixed glass panel — sometimes called a shower shield or walk-in panel — creates a barrier-free entry on one side with a glass partition preventing water escape. This configuration has the lowest visual hardware footprint of any option and the easiest cleaning profile (no moving parts, no sweeps, no seals to replace). The tradeoff is water containment: the opening must be planned with the showerhead position and floor slope to prevent water escape during use. This is a design and plumbing decision, not just a hardware decision.
The Threshold Question
Every tub-to-shower conversion involves a threshold decision. This decision affects daily use and long-term safety more than almost any other specification in the project.
Curbed shower (raised threshold): A 2–4 inch raised curb defines the shower pan perimeter and provides straightforward water containment. Structurally simpler. Easier to waterproof during construction. Creates a step-over that is routine for most adults and problematic for elderly users or anyone with mobility concerns.
Curbless (zero-threshold) shower: The floor transitions at grade from the bathroom into the shower. Water containment is achieved through floor slope (typically toward a linear drain) rather than a raised curb. Requires more careful waterproofing during construction. Eliminates the step-over entirely — the shower entry is the same floor level as the bathroom. Significantly better for accessibility and for the "no track to step over" benefit that makes the UKS04 and UKH07 worth specifying.
The threshold decision should precede the door decision because it affects door clearance, sweep selection, and the effective visual continuity between the shower and bathroom floor.
The Decision Framework
If the alcove stays at 60 inches and clearance is tight:
→ UKS04 sliding door. Fit the existing space. Zero swing clearance. 90–95% entry. No bottom track with UKS04. From $650.
If the alcove stays at 60 inches and swing clearance exists:
→ UKH07 swing door. Full-width entry. No track anywhere. Self-closing. If older home with out-of-plumb walls, specify UKH07RP with micro-adjust hinge.
If the space is being expanded to 60–72 inches:
→ UKD01 double bypass. Full width range. Opens from either side. Zero clearance required. Correct for wider conversions.
If accessibility is a current or near-term requirement:
→ Curbless pan + UKH07 or UKS04 (no bottom track). Design the threshold now. The hardware cost is the same; the floor work is dramatically cheaper during the renovation than as a retrofit.
If a walk-in configuration is viable:
→ Fixed glass panel. Lowest visual hardware. Easiest cleaning. Requires linear drain and careful showerhead placement. No door to specify — a panels-and-hardware order, not a door order.
The tub-to-shower conversion is a permanent decision. The door that goes on it will be opened and closed approximately 7,300 times over the next decade. Getting the configuration right — clearance, threshold, width — is the part that matters. The finish color is the easy part at the end.