Pivot Hinge vs Wall Hinge vs Glass-to-Glass Hinge: Which One Does Your Shower Need?

The three hinge types used in frameless shower doors — pivot, wall-mounted, and glass-to-glass — are frequently discussed as if they describe the same feature with different names. They don't. Each one describes a different aspect of the hinge's structural logic: where the rotation axis sits, what surface carries the load, and what geometry the installation requires. A frameless swing door can use any of the three depending on the layout, but the choice isn't interchangeable — the wrong hinge for the installation conditions creates problems that the door's appearance won't reveal until the hardware begins to fail.
Here's what each type actually is, when it's correct, and what the installation requires.
Pivot Hinges: The Rotation Axis Is Offset From the Door Edge
A pivot hinge doesn't mount at the door's edge — it mounts at a point set back from the edge, either at the floor and ceiling (true pivot) or at top and bottom of the door frame. The door rotates around this interior axis rather than swinging from a fixed edge.
The structural logic: In a pivot configuration, the door's weight is distributed through the pivot points at top and bottom rather than through side-mounted hinges. This allows the door to swing in either direction — inward and outward — from the same pivot point, which is why pivot doors are common in commercial entries and high-traffic applications. In a shower context, the pivot mechanism allows for a wider-format glass panel (some configurations up to 48+ inches) that would be too heavy or too geometrically awkward for side-mounted hinges.
What the installation requires: A pivot hinge requires structural anchoring at both the floor and the ceiling (or the top frame) — not just at the wall. For a freestanding pivot shower door, the floor plate must be anchored to the substrate, which means the floor tile must be drilled or the installation must account for the floor plate in the tile layout. Ceiling-mounted pivot hardware requires a solid ceiling substrate, not just drywall.
Where pivot hinges are correct:
Wide frameless door panels (over 36 inches) where side-mounted hardware would create torque on the glass edge
Installations where inward-and-outward swing from a single axis is required
Commercial or semi-commercial shower applications where the hardware load requirements exceed what wall-mounted hinges can support
Walk-in shower entry panels with no fixed panel return
Where pivot hinges are not the best choice:
Standard residential alcove showers where wall anchoring is available and sufficient
Installations where the floor tile is already laid and drilling the floor plate creates a tile repair problem
Bathrooms with hollow-core or insufficiently structural ceilings
Wall-Mounted Hinges: The Load Transfers to the Wall
Wall-mounted hinges — the type used in Unikoo's UKH07 and UKH07RP frameless swing door systems — fix to the wall at one end and clamp to the glass panel edge at the other. The door swings on a vertical axis defined by the hinge mounting points on the wall. All structural load from the glass panel — its weight and the lateral forces from daily use — transfers through the hinges to the wall and the substrate behind it.
The structural logic: Wall-mounted hinges are the most common frameless shower door hinge configuration for residential use because residential bathrooms have structural walls — tile over cement board over studs or masonry — that can accept the load. The load path is simple: glass edge → hinge clamp → hinge body → wall anchor → stud or blocking. When this path is complete and correctly specified, wall-mounted hinges provide the most predictable long-term performance of the three types.
What the installation requires:
Solid substrate at the hinge locations. The hinge anchors must reach structural material — stud, masonry, or added blocking. Anchoring into drywall or tile adhesive without structural backing behind it is the most common cause of wall-mounted hinge failure. The failure mode is gradual: the anchors loosen over time under the repeated load of the swinging door, the hinge tilts slightly, the door begins to sag at the latch side, and eventually the hinge pulls from the wall.
Correct wall plumb. Wall-mounted hinges are designed to mount to a plumb wall. If the wall is out of plumb by more than 1/8 inch over the door height, the door will not hang correctly against the fixed panel or the strike-side wall. Unikoo's UKH07RP addresses this with a micro-adjust mechanism that allows 1/8-inch per side of lateral adjustment at the wall bracket — useful in older homes where walls have settled.
Appropriate hinge quantity and spacing. A single pair of hinges (top and bottom) is standard for most residential glass panels up to approximately 80 inches in height and 36 inches in width. Taller or wider panels may require three hinges. Hinge spacing follows the rule that the top hinge should be within 8 inches of the panel top and the bottom hinge within 8 inches of the panel bottom — this distributes the cantilever load correctly and prevents the middle of the panel from deflecting outward.
Where wall-mounted hinges are correct:
Standard residential frameless swing doors in alcove or corner shower configurations
Any installation where structural walls are available at the hinge side
Bathrooms where the floor tile is laid and floor penetration for a pivot plate is not practical
Installations requiring a self-closing or self-centering mechanism (available in wall-mounted configurations as a feature of the hinge body — the UKH07's spring-loaded design returns the door to center automatically)
Where wall-mounted hinges need special attention:
Out-of-plumb walls (specify UKH07RP for the adjustment range)
Pre-1980 construction where stud locations may not align with ideal hinge positions (add blocking before tile installation)
Very wide or very tall panels where standard two-hinge spacing is insufficient
Glass-to-Glass Hinges: The Load Transfers Through Glass
Glass-to-glass hinges connect two glass panels directly to each other — typically a fixed panel to a swinging door panel, or two panels in a corner configuration. There is no wall connection at the hinge point; the fixed panel receives the load from the swinging panel and transfers it to its own wall or floor connections.
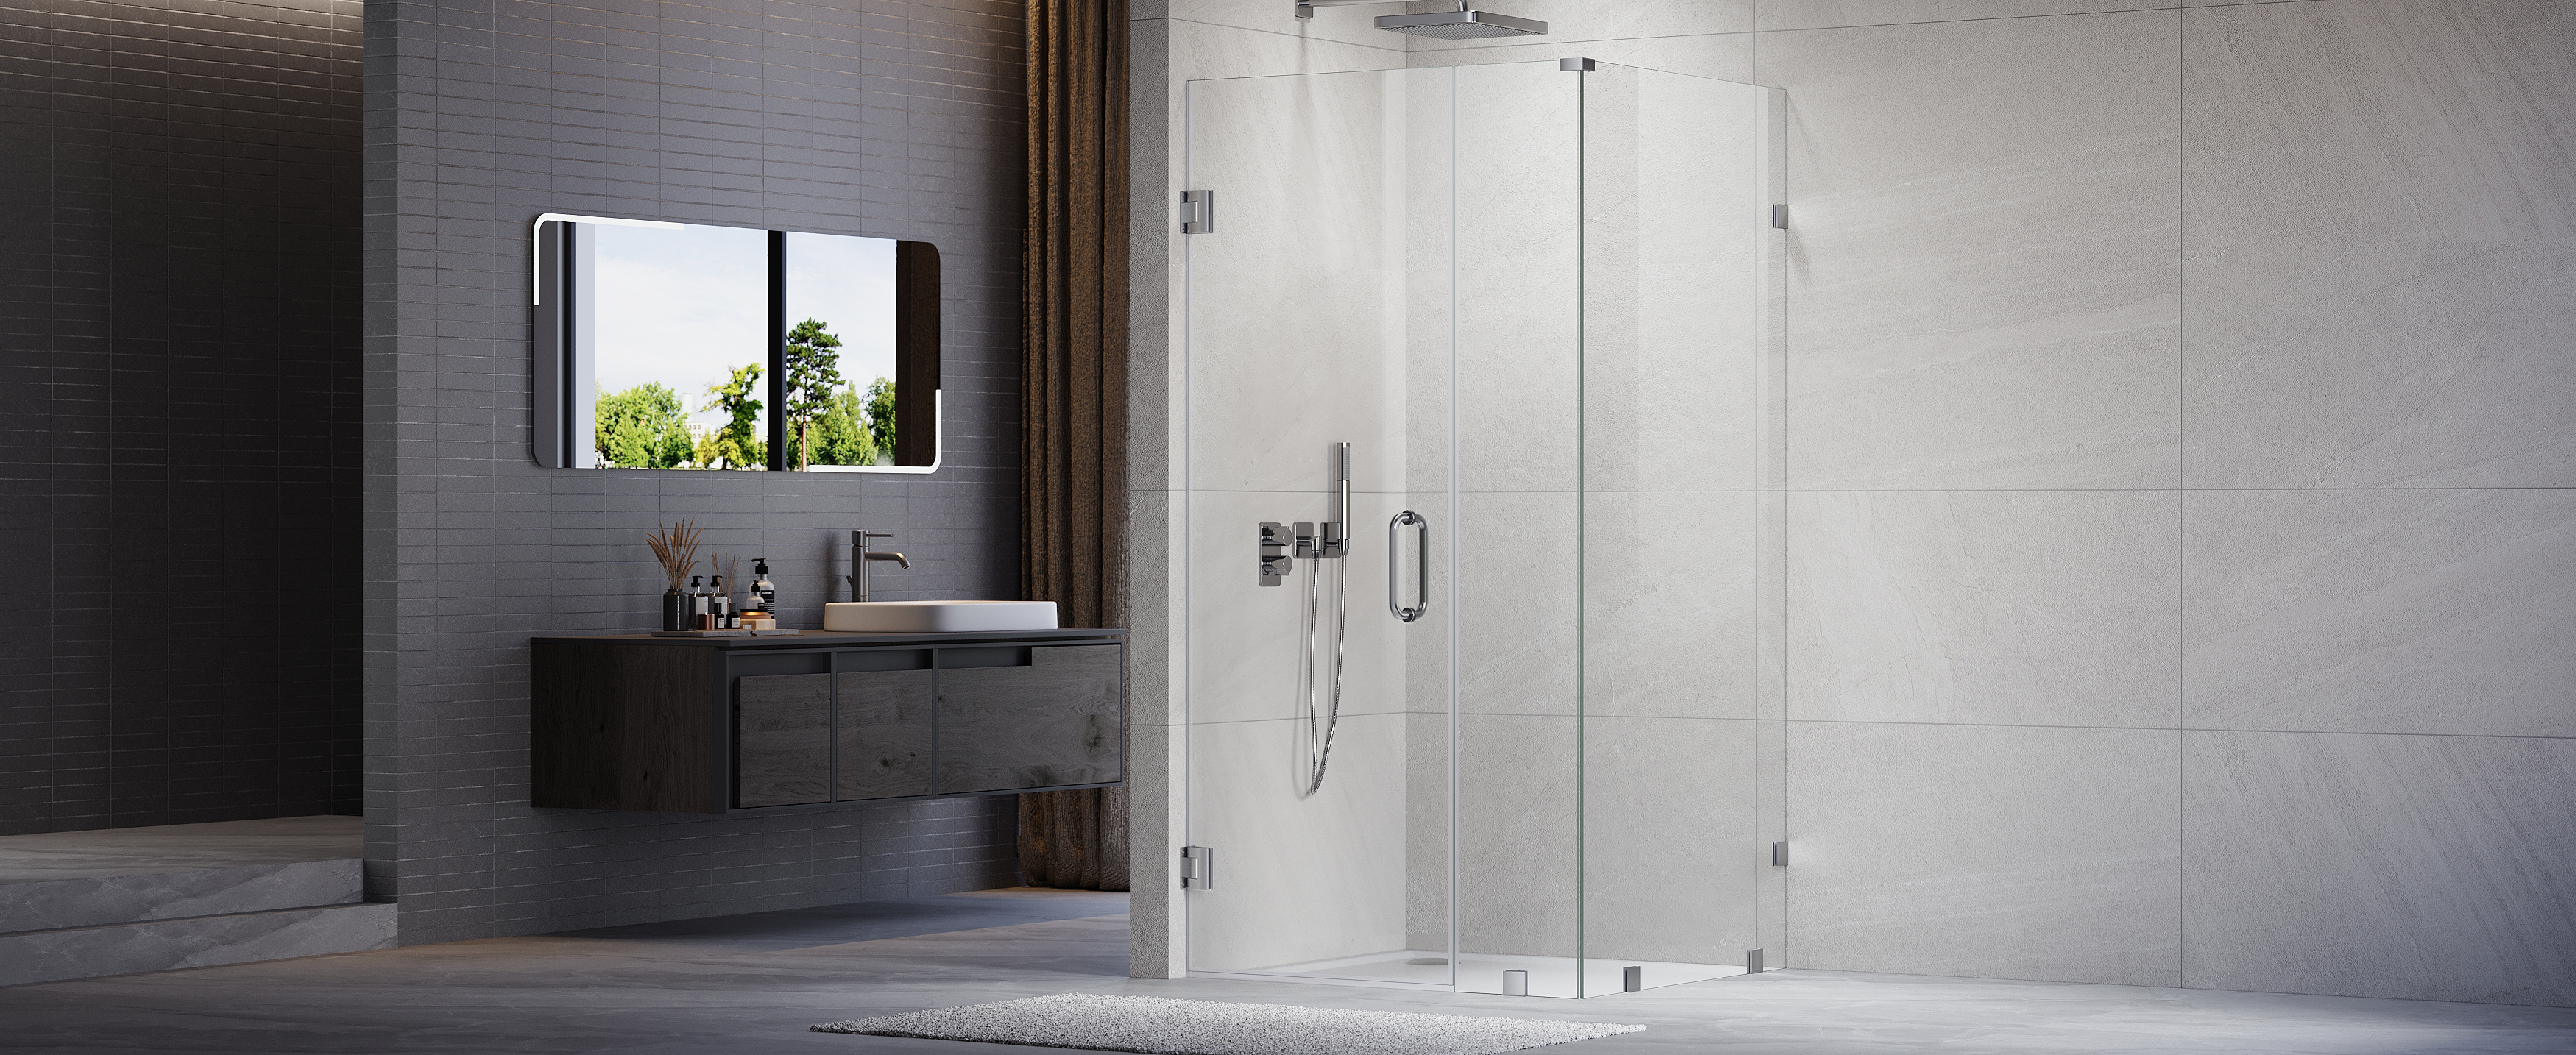
The structural logic: Glass-to-glass hinges allow for frameless enclosure configurations where wall anchoring at the swing axis isn't possible or isn't aesthetically desirable. A common application is a frameless corner shower where one glass panel is anchored to the back wall and a swing door hinges directly to that fixed panel — the swing door's pivot is entirely at the glass-to-glass connection, and there is no hinge hardware touching the side wall.
What the installation requires:
A fixed panel that is correctly anchored and structurally adequate to accept the load from the swinging panel. The fixed panel carries the combined weight of both panels plus the lateral forces from daily door use. Its connections to the wall or floor must be sized for this combined load, not just for the fixed panel's own weight.
Pre-drilled holes in both glass panels at the hinge locations. Glass-to-glass hinges typically use bolt-through connections — metal hardware passes through holes drilled in each panel. These holes must be fabricated before tempering (holes cannot be drilled in tempered glass after the fact without shattering it). For standard hinge positions this means ordering glass with holes specified; for custom configurations it means providing the hinge specifications at order time so the factory drills the correct positions.
Precise panel alignment. Glass-to-glass hinges are less forgiving of alignment variation than wall-mounted hinges because there is no wall to reference — the fixed panel is the reference, and if the fixed panel isn't plumb and correctly positioned, the swing door will not hang correctly.
Where glass-to-glass hinges are correct:
Corner shower configurations where the swing door connects to a fixed return panel rather than a wall
Installations where wall anchoring at the hinge side isn't structurally available
Neo-angle configurations where the hinge connection is at a glass-to-glass corner rather than a glass-to-wall corner
Applications where no visible wall hardware at the hinge side is a design requirement
Where glass-to-glass hinges require extra care:
The fixed panel's wall and floor connections must be specified for the combined load of both panels
Custom glass with pre-drilled holes must be ordered — standard stock glass cannot be field-modified
Panel alignment verification is critical before the swing panel is hung; misalignment is harder to correct than with wall-mounted configurations
The Selection Decision
If structural walls are available at the hinge side and the wall is within 1/8 inch of plumb:
→ Wall-mounted hinges (UKH07). The most reliable load path for standard residential applications, with the most predictable long-term performance.
If structural walls are available but the wall is out of plumb beyond 1/8 inch:
→ Wall-mounted hinges with micro-adjust (UKH07RP). The adjustment range accommodates wall variation that would prevent a standard wall hinge from producing a correctly hanging door.
If the door connects to a fixed panel rather than a wall (corner or neo-angle configuration):
→ Glass-to-glass hinges. Order both panels with pre-drilled hinge holes specified at order time. Verify the fixed panel's wall anchors are sized for the combined load.
If the panel is very wide (36+ inches), very tall (84+ inches), or requires inward-and-outward swing:
→ Pivot hinges. Confirm floor and ceiling substrate adequacy before selecting this configuration.
If the installation is a standard residential alcove shower and none of the above special conditions apply:
→ Wall-mounted hinges. The installation is standard, the load path is straightforward, and the maintenance profile is the most predictable of the three types.
For Unikoo swing door configurations — wall-mounted hinge with self-centering spring action, available in standard (UKH07) and micro-adjust (UKH07RP) variants — see the swing door collection. For corner shower configurations requiring glass-to-glass connections or non-standard pivot configurations, submit dimensions through the custom configuration program — shop drawing provided before fabrication.
Shop UKH07 and UKH07RP swing doors · Custom corner shower and neo-angle configurations · Contractor wholesale pricing