Frameless Shower Door in a Small Bathroom – 7 Layout Strategies That Actually Work

Small bathrooms don't have a space problem. They have a space allocation problem. The difference matters because a space problem is fixed by square footage, which you don't have. A space allocation problem is fixed by how you use the square footage you do have, which is a design decision.
The most common space allocation errors in small bathroom shower door design are all variations on the same mistake: treating the shower door as a fixed element whose footprint is determined by the door type, rather than treating the door type as a variable that can be selected to minimize footprint while maximizing daily function. Here are seven strategies that apply this principle to specific small bathroom conditions.
Strategy 1: Replace the Swing Arc With a Sliding System
Applicable condition: The shower opening is against a wall or in a corner where any outward swing would conflict with a toilet, vanity, or the bathroom door. This describes the majority of bathrooms under 50 square feet.
What it does: A swing door that's 30 inches wide requires 30 inches of clear floor space on the swing side to open fully — floor space that in a small bathroom is occupied by something else. A barn-style sliding door (UKS04) requires zero swing clearance. The door moves parallel to the wall, stays within the footprint of the shower opening, and doesn't interact with any adjacent fixture regardless of position.
Why it works: The floor space that a swing door would consume is returned to the bathroom for use by whatever it was previously conflicting with. In a 5×7 bathroom, this can be the difference between a toilet that opens its lid freely and one that has to be positioned at an angle because the door arc takes precedence.
Configuration note: The UKS04 provides approximately 90–95% of the opening width as entry clearance — nearly identical to a swing door's full-width entry, without the swing arc requirement.
Strategy 2: Use a Bypass System for Wide Openings Without Clearance
Applicable condition: The shower opening is wider than standard (over 48 inches) — common in bathrooms where the tub was removed and the full tub alcove was converted to a shower — and swing clearance doesn't exist on either side.
What it does: A double bypass system (UKD01) places two sliding panels on the same track, each covering approximately half the opening. Either panel can be slid independently, providing entry from either the left or the right side of the opening. The full opening width is available as shower space; entry is available from either side without any fixed panel blocking a preferred entry position.
Why it works: In a converted tub alcove of 56–72 inches, a single sliding panel would leave more than half the opening covered by a fixed panel on one side — reducing the effective entry clearance to approximately 30 inches. A bypass system provides entry clearance equal to roughly half the total opening width from either direction, which in a 60-inch opening produces approximately 28–32 inches of entry clearance — adequate for daily use and superior to the single-panel alternative.
Strategy 3: Specify a Door Without a Bottom Track
Applicable condition: The bathroom floor is continuous from the shower threshold to the main bathroom floor — either a curbless design or a very low curb — and the visual and physical interruption of a bottom track is a constraint.
What it does: A bottom track in a standard bypass or sliding shower configuration adds 1–2 inches of raised channel to the shower entry. In a small bathroom where the floor plane continuity is being used to create the visual impression of a larger space — a curbless shower with the same floor tile inside and outside the shower reads as one continuous space rather than two adjacent zones — the bottom track interrupts this effect both visually and physically.
Why it works: The UKS04's top-mounted roller system eliminates the bottom track entirely. The floor beneath the door is tile, same as the surrounding bathroom floor, and cleans as a single surface. In a small bathroom where every visual boundary has a spatial cost, removing the bottom track removes a boundary. The curbless floor reads as one large floor rather than a small shower floor plus a small bathroom floor, which makes both spaces feel larger than their actual dimensions.
Strategy 4: Use a Fixed Panel to Replace One Glass Wall
Applicable condition: The shower alcove has three tiled walls, and the standard configuration would be a door on the fourth side. The entry side has some flexibility in where the door is positioned within the opening width.
What it does: Instead of a door that spans the full opening width, a fixed glass panel covers part of the opening (typically one-third to one-half), and the door covers the remaining portion. The fixed panel anchors to the wall at one side; the door is significantly narrower than the full opening width.
Why it works: A narrower door panel weighs significantly less than a full-width panel, requires smaller hardware, and is easier to handle in the confined space of installation and daily use. The fixed panel, having no moving parts, has no maintenance requirements and no alignment issues. In a small bathroom where the entry clearance of the door panel (the actual usable opening) rather than the total opening width is what matters for daily function, the fixed-panel-plus-door configuration can provide equivalent entry clearance at lower door panel weight and hardware scale.
Clearance note: The entry clearance of the door panel should be at least 22–24 inches for comfortable daily use — sufficient for most adults to enter without turning sideways. In a 48-inch opening, a 16-inch fixed panel plus a 32-inch door provides 32 inches of entry clearance. In a 36-inch opening, a fixed panel isn't viable — the door needs to cover the full opening width.
Strategy 5: Mount the Door on the Same Plane as the Shower Wall
Applicable condition: The shower enclosure is in a corner, with glass on two sides (one side and the entry side), and the entry-side glass is currently planned to project into the bathroom space rather than aligning with the bathroom wall.
What it does: In corner shower configurations, the entry-side glass panel can sometimes be positioned flush with the adjacent bathroom wall — making the door's closed position align with the wall plane rather than projecting into the bathroom floor area. This eliminates the spatial intrusion of the glass into the bathroom while maintaining the same enclosure volume inside the shower.
Why it works: A glass panel that projects six inches into the bathroom floor takes six inches of bathroom width from the perspective of anyone standing next to it. The same panel mounted flush with the wall takes zero inches of effective bathroom width in its closed position. The difference is perceptible in daily circulation — the bathroom reads as wider because the largest obstruction to the sightline (a glass panel projecting into the room) is removed.
Installation note: This configuration requires the hardware anchoring to be positioned at the wall face rather than set back from it. Confirm with the door supplier that the hardware set supports flush-wall mounting before ordering.
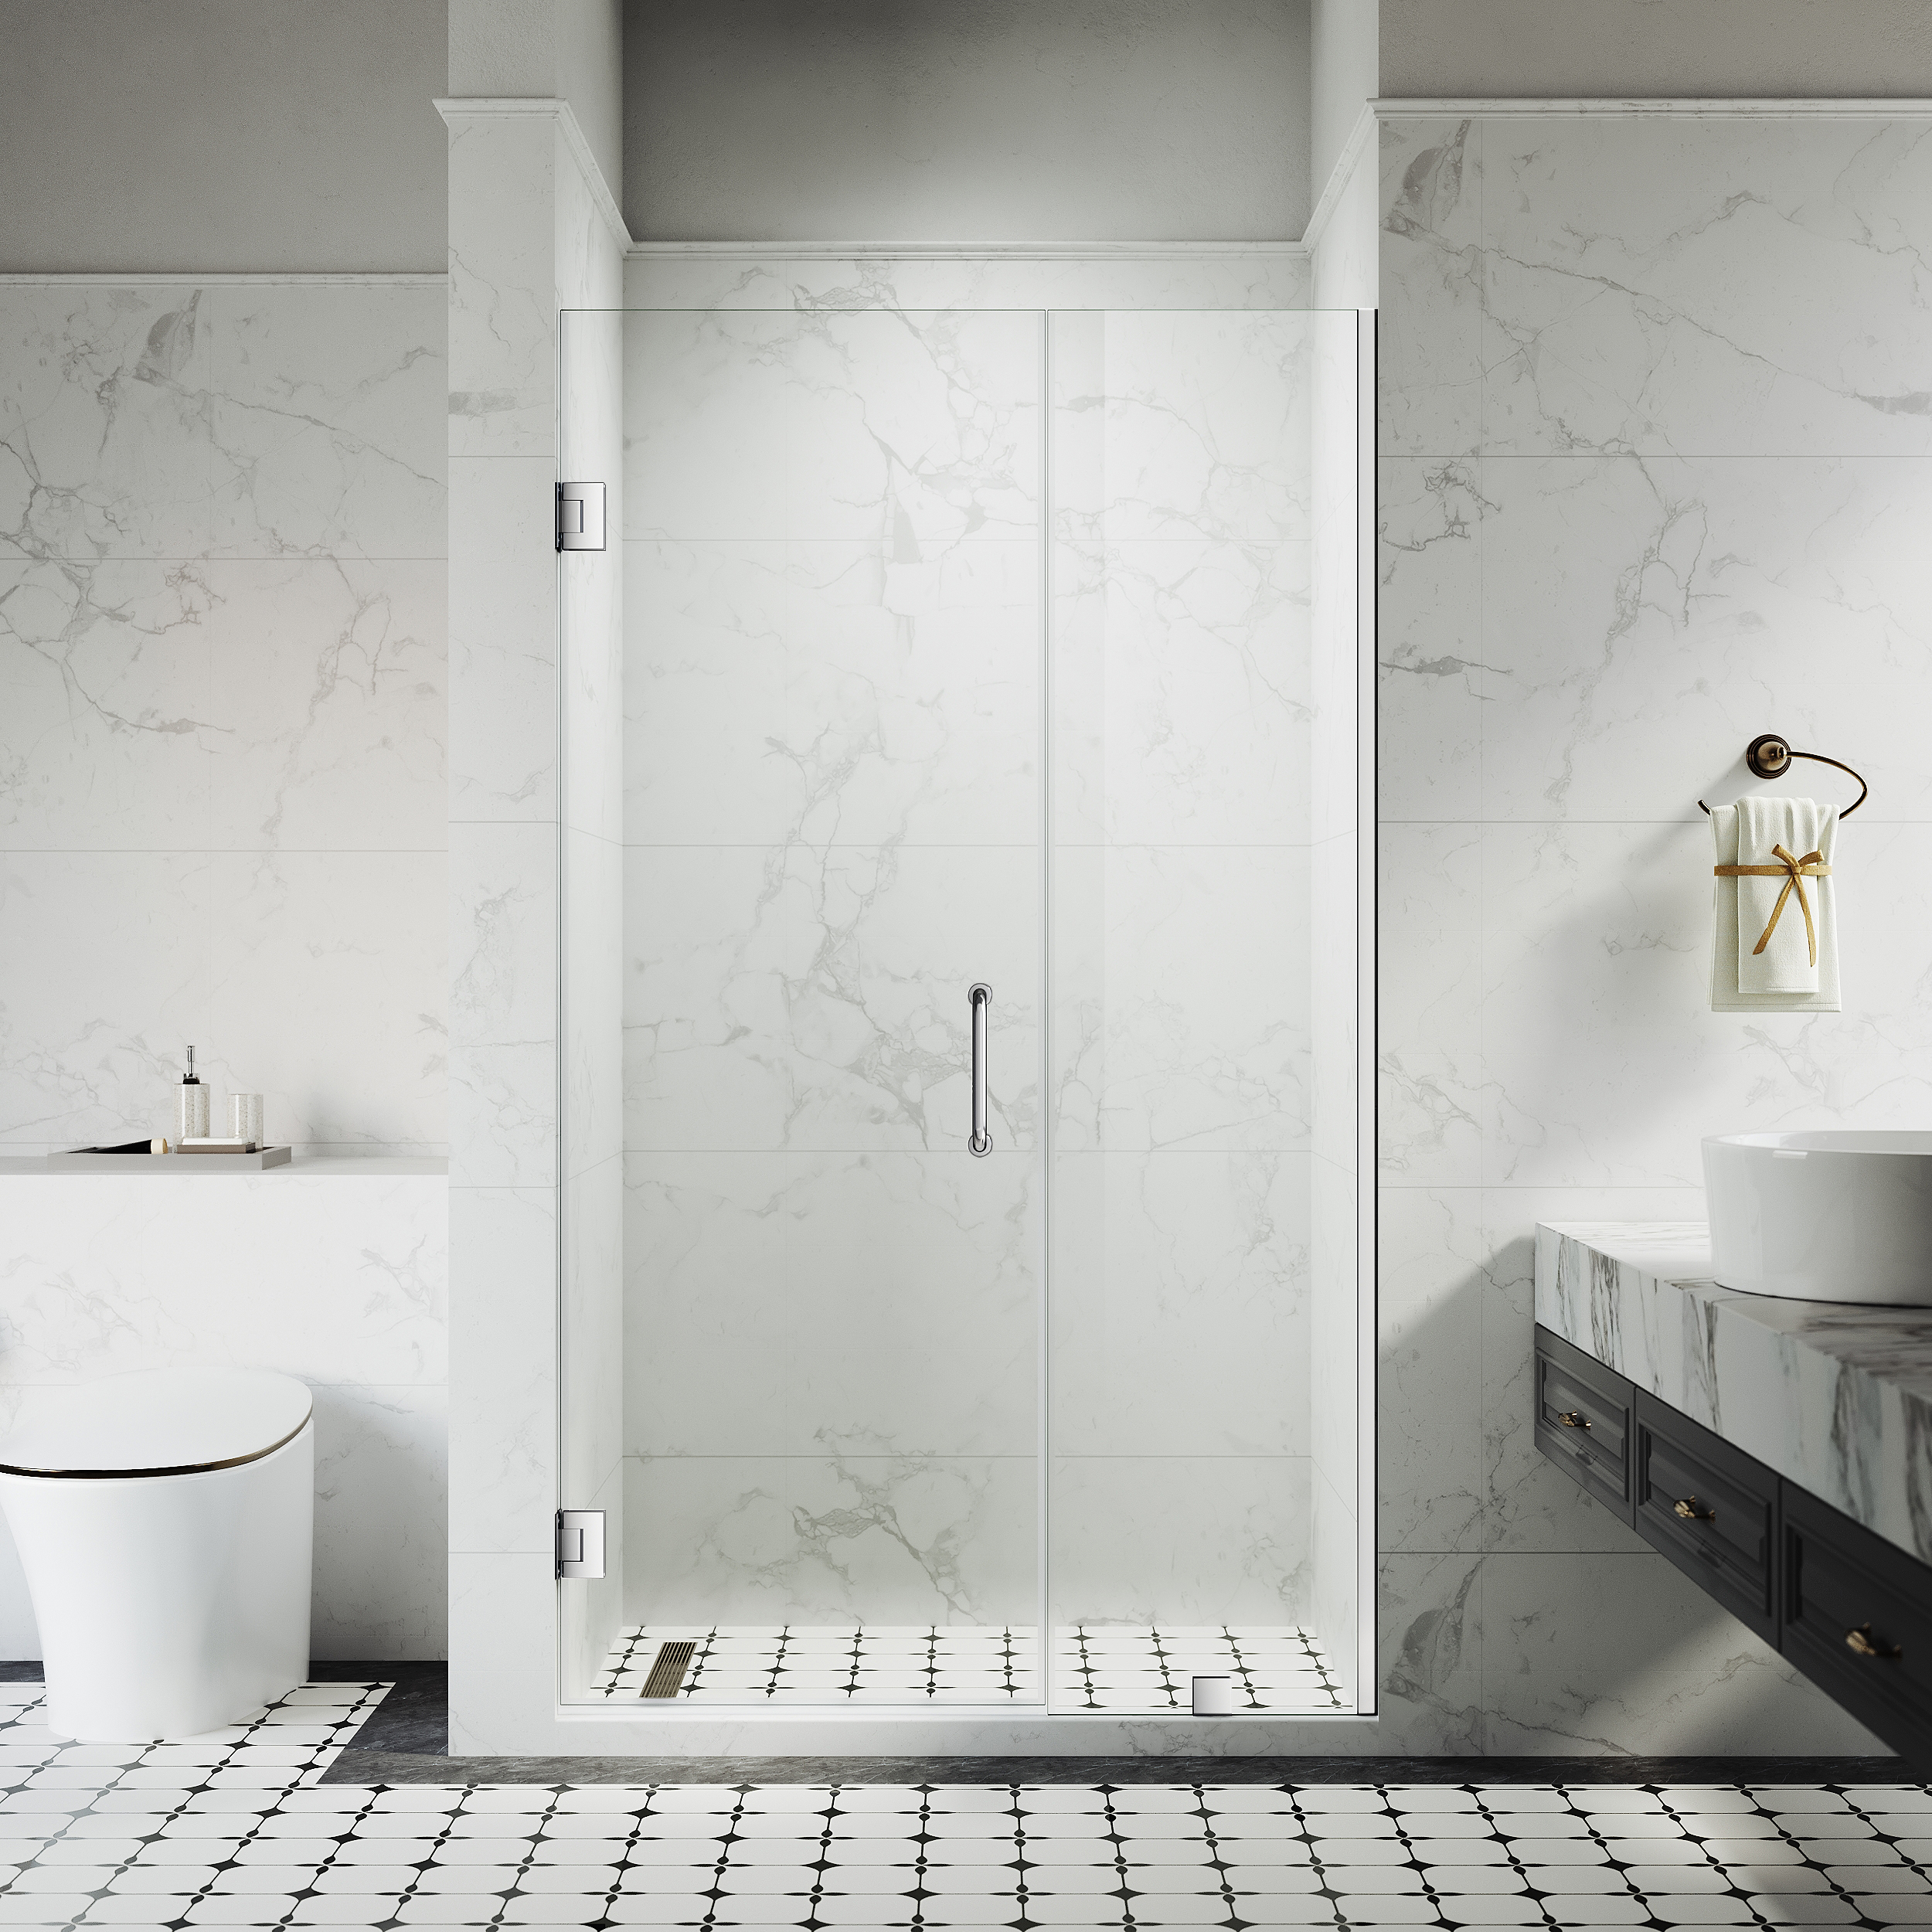
Strategy 6: Use Frameless Glass to Extend the Visual Field
Applicable condition: Any small bathroom where the goal is to create the perception of more space, regardless of actual square footage.
What it does: A framed or semi-frameless shower enclosure divides the bathroom into two visually distinct zones — the shower and the rest of the bathroom — by virtue of the aluminum frame and the visual boundary it creates. A frameless glass enclosure divides the same space physically but not visually: the eye reads through the glass and perceives the shower interior tile as part of the bathroom's visual field, making the bathroom appear larger than it is because the visual field extends further than the physical footprint.
Why it works: The bathroom's apparent size is a function of how far the eye can travel before encountering a visual boundary. In a room where the glass is effectively invisible — as frameless glass is in a well-lit bathroom — the eye travels to the shower's back wall rather than stopping at the glass plane. This is the spatial principle that makes mirrors enlarge a room visually: they extend the apparent depth of the space beyond the physical wall. Frameless glass functions similarly, extending the apparent width or depth of a small bathroom beyond the physical boundary of the shower enclosure.
The practical implication: In a small bathroom where the choice between a frameless door ($650+) and a semi-frameless bypass ($300) is being made on cost, the spatial perception benefit of the frameless door is a measurable quality-of-life difference — not a luxury preference — in any bathroom under approximately 60 square feet. The room genuinely appears larger with the frameless option, which has a daily-use value that the cost difference doesn't fully capture.
Strategy 7: Orient the Showerhead Away From the Entry Side
Applicable condition: A walk-in shower or curbless configuration where door elimination is being considered, and the question is whether an open entry is viable.
What it does: Positioning the showerhead on the wall opposite or perpendicular to the entry, rather than on the entry-adjacent wall, maximizes the distance between the water source and the open entry. As established in the open shower analysis, the minimum distance from showerhead to open entry for viable water containment is approximately 36 inches. In a small bathroom where the shower footprint is 36×36 or smaller, this minimum distance is only achievable if the showerhead is on the back wall and the entry is on the front side — the maximum possible distance within the footprint.
Why it works: When this geometry is achievable, it allows a genuinely open shower entry in a small bathroom — eliminating the door entirely, which removes the largest movable obstruction from the bathroom layout. The visual openness of a door-free shower entry in a small bathroom is the single most effective spatial perception improvement available, because the most visually prominent object in most bathrooms is the shower door, and removing it opens the sightline completely.
The limitation: If the showerhead-to-entry distance in the planned layout is less than 30 inches, an open entry isn't viable regardless of other design decisions — water containment fails, and the UKS04 with a curbless threshold is the correct alternative.
The Principle Behind All Seven
Each strategy above addresses the same underlying problem: the shower door's spatial footprint — the floor area it consumes in its operating range, the visual weight it adds to the room, the boundary it creates between zones — is a variable, not a fixed constraint. Sliding instead of swinging, eliminating the track, using frameless glass instead of framed, positioning the showerhead correctly for an open entry — each choice reduces the door's spatial cost while maintaining its function.
In a small bathroom, every spatial cost decision compounds. A door that saves 12 square feet of swing arc, eliminates a bottom track, uses frameless glass to extend the visual field, and is positioned on a curbless floor produces a bathroom that functions and reads as significantly larger than the same square footage with the opposite choices across each variable.
Shop UKS04 frameless sliding door — no bottom track, zero swing clearance · Shop UKD01 double bypass for wider openings · Custom dimensions for non-standard small bathroom openings